Apartment fit begins with one measured route
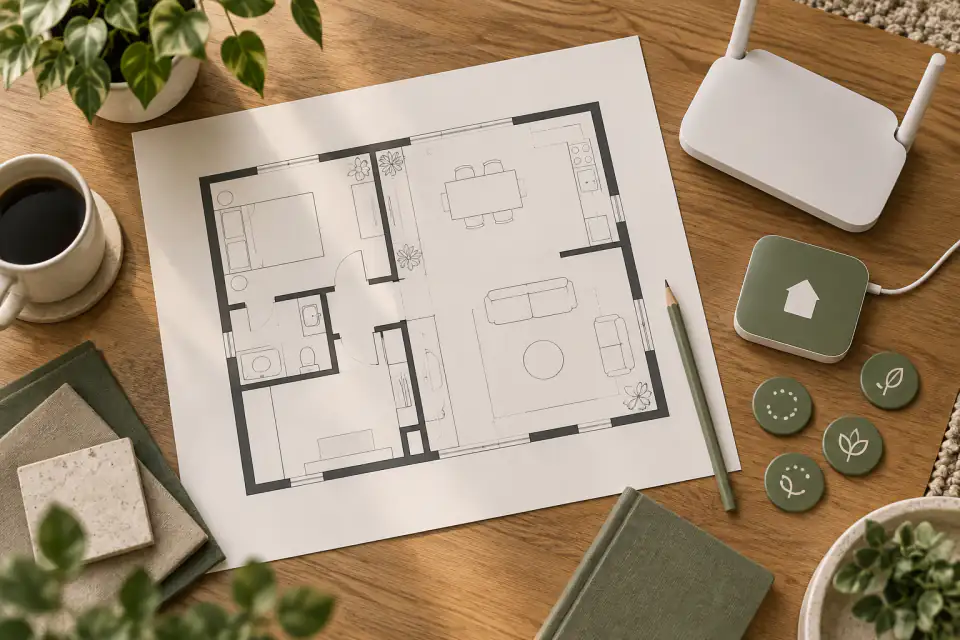
An apartment can be a practical place to evaluate a home robot because the intended routes are often compact, but compact does not automatically mean compatible. Request the proposed unit’s dimensions, operating clearances, supported surfaces, turning needs, home-position guidance, and handling rules from Homebot One. Then compare that information with measurements from the actual apartment.
Define one route and one task before discussing general apartment use. A robot may fit through the entry yet lack room to turn near the task, or it may reach the room while the required interaction point remains inaccessible. Treat every unverified threshold, rug, tight corner, balcony edge, stair, and shared corridor as a question rather than assuming access.
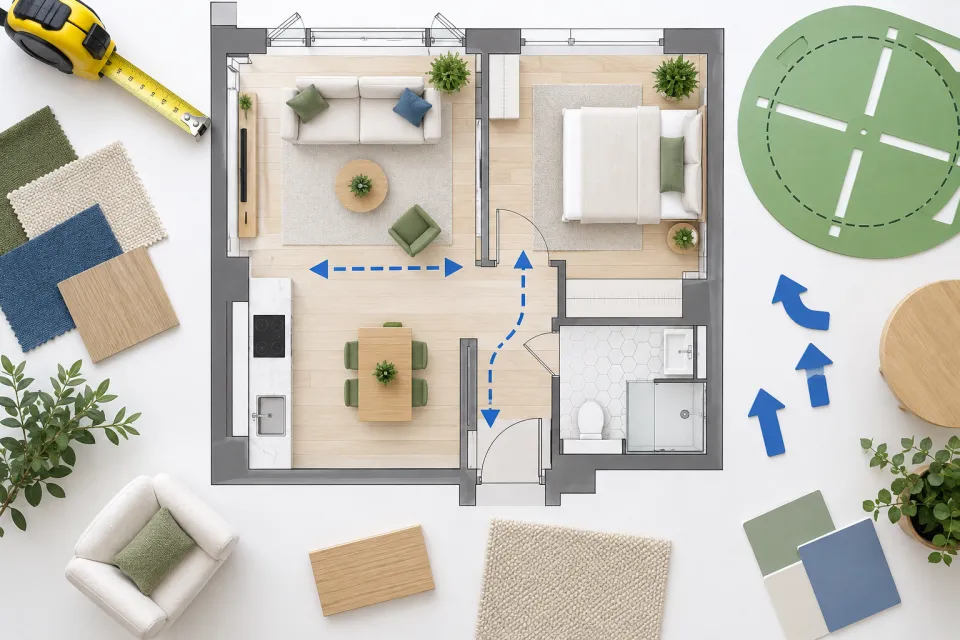
Measure a complete route, not only the floor area
Sketch the route from the proposed home position to the evaluation area. Measure the narrowest doorway, pinch point, turn, and clear approach to the target. Mark movable chairs, floor lamps, loose cables, mats, pet items, and doors that change position during the day. Ask which conditions the apartment evaluation unit has been evaluated on and what clearances must remain available.
Observe the apartment at realistic times. A path that is open during a scheduled demo may be blocked when groceries, laundry, guests, or a folding table enter the space. Plan a storage and housekeeping rule that does not make people reorganize the home constantly. If the route cannot stay within the approved conditions, choose a smaller evaluation area or a different task.
- Record the narrowest doorway, turn, threshold, and approach to the task.
- Mark edges, stairs, balconies, wet areas, and rooms that must remain off limits.
- Check how daily furniture and household items change the path.
- Confirm that exits, doors, and accessible routes remain unobstructed.
Plan the home position around people and building rules
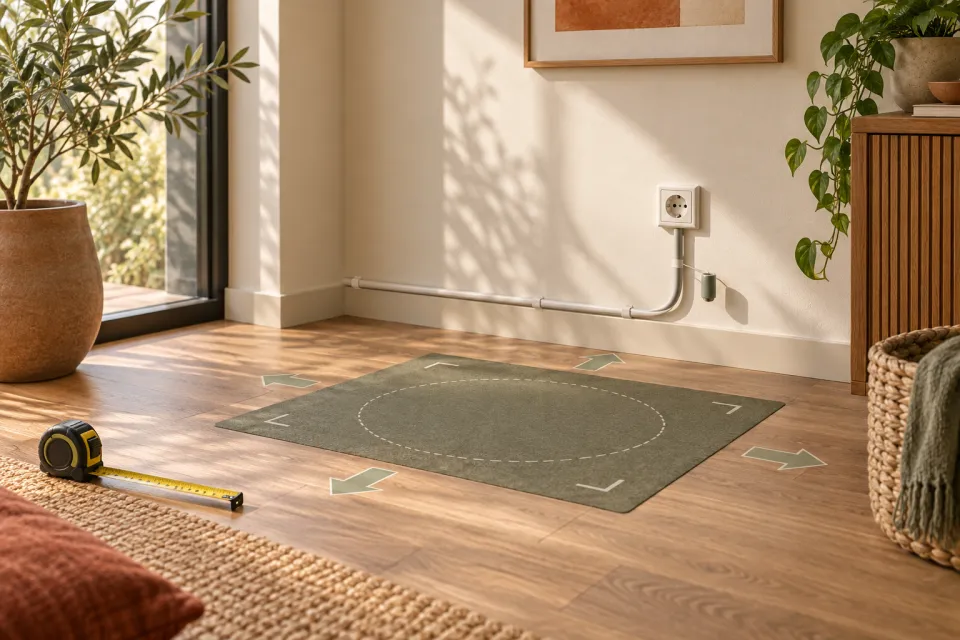
The home or charging position must follow the current manufacturer instructions for the specific system. Do not infer electrical, ventilation, clearance, mounting, or surface requirements from an illustration. Ask what outlet and placement conditions apply, whether the equipment may be moved, and how the area should be kept clear. A convenient-looking corner is not automatically an approved location.
Apartments add shared-life constraints. Consider noise, nighttime lighting, visitors, cleaners, roommates, and access to the electrical panel or outlet. Review the lease and building rules before placing equipment in a hallway, shared landing, or other common area. Keep the robot and related equipment inside the approved private area unless the building and Homebot One explicitly allow another arrangement.
Check connectivity and privacy in a dense building
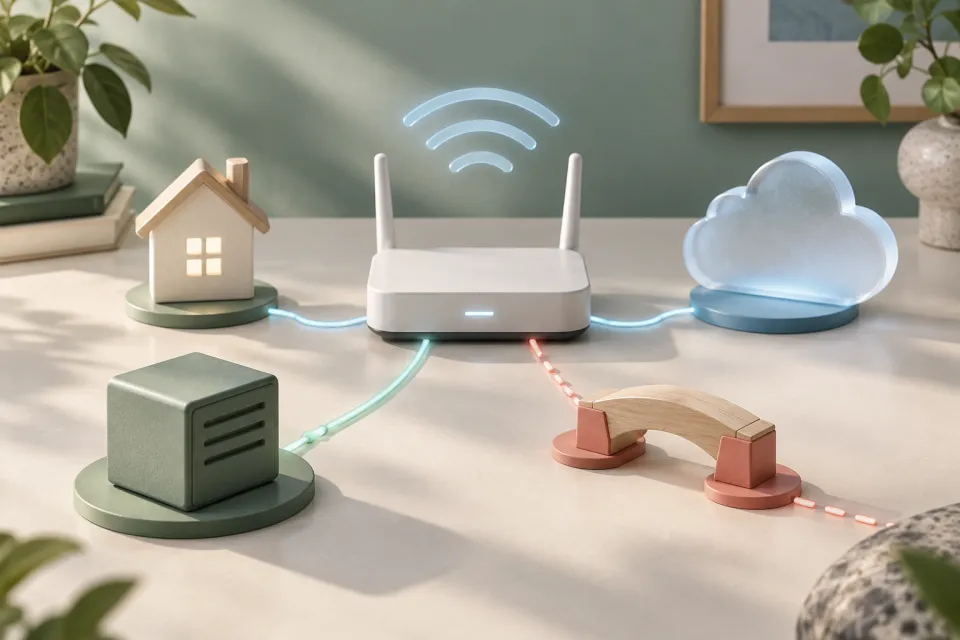
Wi-Fi conditions can differ from room to room, and a dense building can have many neighboring networks. Have the Homebot One team identify which current functions require connectivity, what happens during an interruption, and whether the evaluation needs a particular network setup. Do not create a guest workaround or expose building credentials without understanding the supported process and account responsibilities.
Also ask what maps, images, audio, identifiers, and diagnostics are created during setup and use. An apartment map can reveal room layout and routines even when the space is small. Decide who in the household may access the system, inform guests when appropriate, and confirm retention and deletion options before the evaluation begins.
Run a small, reversible apartment trial
Start with a short supervised session in one prepared zone. Confirm the normal start, pause, stop, and recovery procedures before attempting the task. Include ordinary apartment conditions without creating a hazard: a chair in its usual place, a person walking through at a planned moment, or a door in the position it normally occupies. End the session if the approved operating conditions cannot be maintained.
Review the result with everyone who shares the home. Ask whether the routine saved useful effort, whether the presence and controls were understandable, and whether setup changed the space too much. Apartment fit is a household decision as well as a geometric one. A successful evaluation should respect the room, the building, and the people living there.
- Keep the first route short, single-level, and supervised.
- Use a low-consequence task with an easy human fallback.
- Record route issues, interruptions, noise, and setup effort.
- Ask every resident whether the placement and routine remain acceptable.
Frequently asked questions
Is KOKO suitable for a small apartment?
That cannot be determined from square footage alone. Compare current KOKO dimensions and operating guidance from Homebot One with the measured route, task area, home position, surfaces, people, and building rules.
What should I measure before an apartment demo?
Measure doorways, turns, thresholds, clear route width, the target approach, and the proposed home position. Mark stairs, edges, wet areas, loose items, and restricted rooms.
Can KOKO use an apartment hallway or shared area?
Treat shared-area use as unapproved until current Homebot One guidance, the lease, building rules, accessibility needs, privacy requirements, and the responsible property party all support it.
Does an apartment evaluation require Wi-Fi?
Connectivity requirements are product- and function-specific. Ask which current functions need a network, what setup is supported, and what happens when connectivity is unavailable.
Sources & further reading
From Homebot One, the team building KOKO in Fremont, California.